The Suvilahti chimney project: pulling together from the very first planning stage
One of the two chimneys at the Kattilahalli building in Suvilahti, Helsinki, received new bricks and masonry. Telinekataja Group delivered the scaffolding that enabled safe and efficient construction work – a project that required an exceptionally close level of collaboration with the contractor during the planning phase.
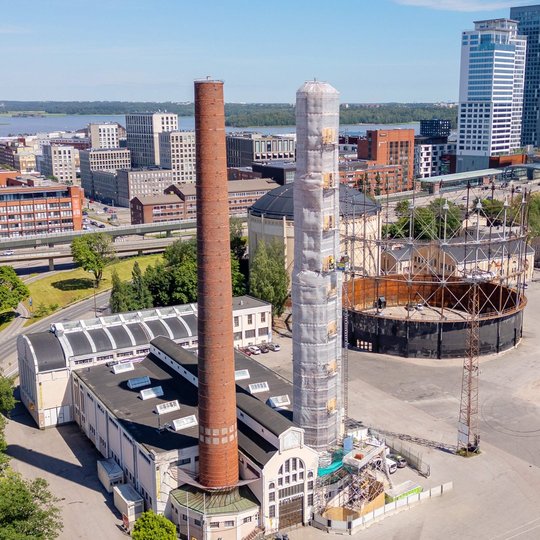
3D design was also used in this exceptional scaffolding project at Suvilahti. – The model allowed us to demonstrate that our solution was viable, Lomakin says.
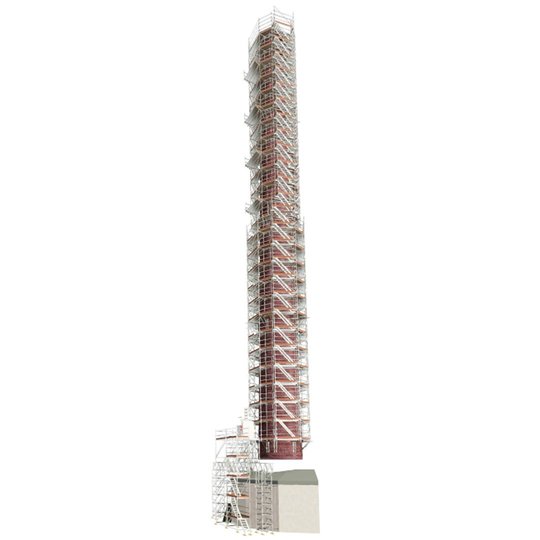
The Suvilahti steam power plant, completed in 1909, was one of Helsinki's most significant construction projects at the turn of the last century, and the site remains a nationally important built cultural environment. The effects of time and the building's exposure to a maritime climate have meant that the chimneys have had to be repaired on several occasions throughout history.
In 2025, it was once again time for the eastern chimney to receive new bricks and masonry. The project contractor selected Telinekataja Group to design and deliver the scaffolding.
The choice was influenced by the preliminary tender submitted during the estimation phase, along with a realistic outline design for the solution. The project also called for a sufficiently large and experienced scaffolding supplier, as the implementation plans and associated load calculations were known to be challenging.
Joni Lomakin, Project Supervisor at Telinekataja Group, describes the Suvilahti chimney project as an interesting and inspiring challenge from the very start of the planning phase.
– A chimney rising more than 60 metres above sea level and tapering from bottom to top was already the kind of structure that demanded particularly careful and considered thinking when it came to designing the scaffolding solution. The biggest challenge was that the scaffolding could not start from the ground – it had to be founded on the side of the chimney and built upwards from there, Lomakin explains.
– On top of that, the brick surface of the chimney was old and fragile, and there were also uncertainties in the early stages of planning regarding the load-bearing capacity of the deeper structure, he adds.
A reliable solution found in close collaboration with the contractor
Planning for an optimally functioning scaffolding solution for this exceptional chimney project began in March 2025. Collaboration between the contractor and the scaffolding supplier worked extremely well. The project's boundary conditions, risk factors and possibilities were reviewed together, after which Telinekataja Group set about designing scaffolding that would serve the contractor's needs.
When load-bearing challenges arose along the way, they were resolved jointly: through shared testing, a solution was found involving additional reinforcements braced against the surface of the chimney. This allowed the load calculations to balance out, and the client was ultimately convinced of the suitability of the proposed solution.
The scaffolding erected around the Suvilahti chimney was ultimately founded on Vepe consoles.
– We ended up fixing the consoles directly to the side of the chimney using threaded rods drilled into the structure, says Joni Lomakin.
– Because the chimney tapered from bottom to top, a total of four rows of consoles were needed to cover the full height. This approach ensured that working distances remained efficient, safe and ergonomic throughout, and that the scaffolding itself stayed stable, he adds.
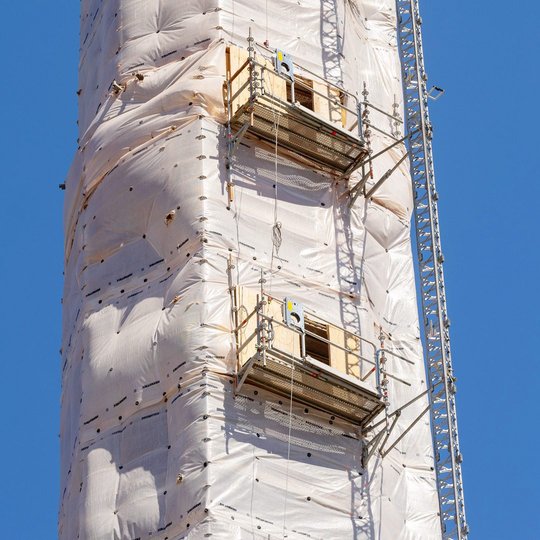
According to the contractor, Telinekataja Group responded on a very tight turnaround during the planning phase to information requests from an external inspector.
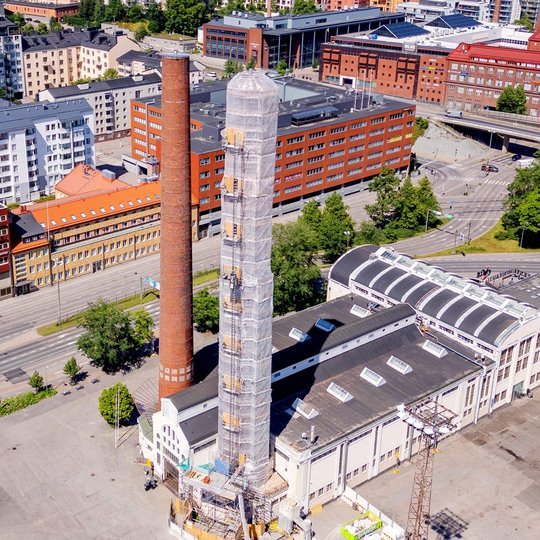
Installation completed swiftly – with worker and public safety always first
The scaffolding surrounding this Helsinki landmark – along with the Monarflex sheeting essential for dust control – was completed in May 2025, according to Joni Lomakin, just days before the important summer season in the well-known events area.
– Although thorough planning took time, it was worth it. Thanks to the jointly developed plans and an open and unobstructed site area, installation was completed at a brisk pace. We stayed on schedule, and that is the main thing, Lomakin says.
– The building was in continuous use, but fortunately there were no public routes in the immediate vicinity of our work. Even so, we were always vigilant to ensure that no one was exposed to any safety risks. Comprehensive occupational safety is our most important area of expertise, he emphasises.
ABAB, operating in Sweden, is part of Telinekataja Group — the leading Nordic specialist in scaffolding, weather protection solutions and other temporary structures. We plan and deliver solutions tailored to the needs of the industry, the client and the worksite, covering renovation, new construction and infrastructure projects, industrial maintenance, and equipment and machinery installation. Quality is at the heart of everything we do, achieved through superior planning, reliable technical solutions and the expertise of our skilled personnel.
Share article


You might also be interested in