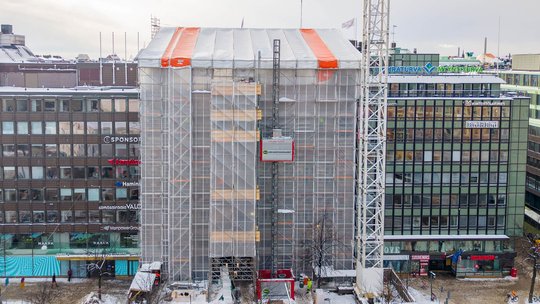
Openable weather protection enables efficient module installation at Tegelbacken
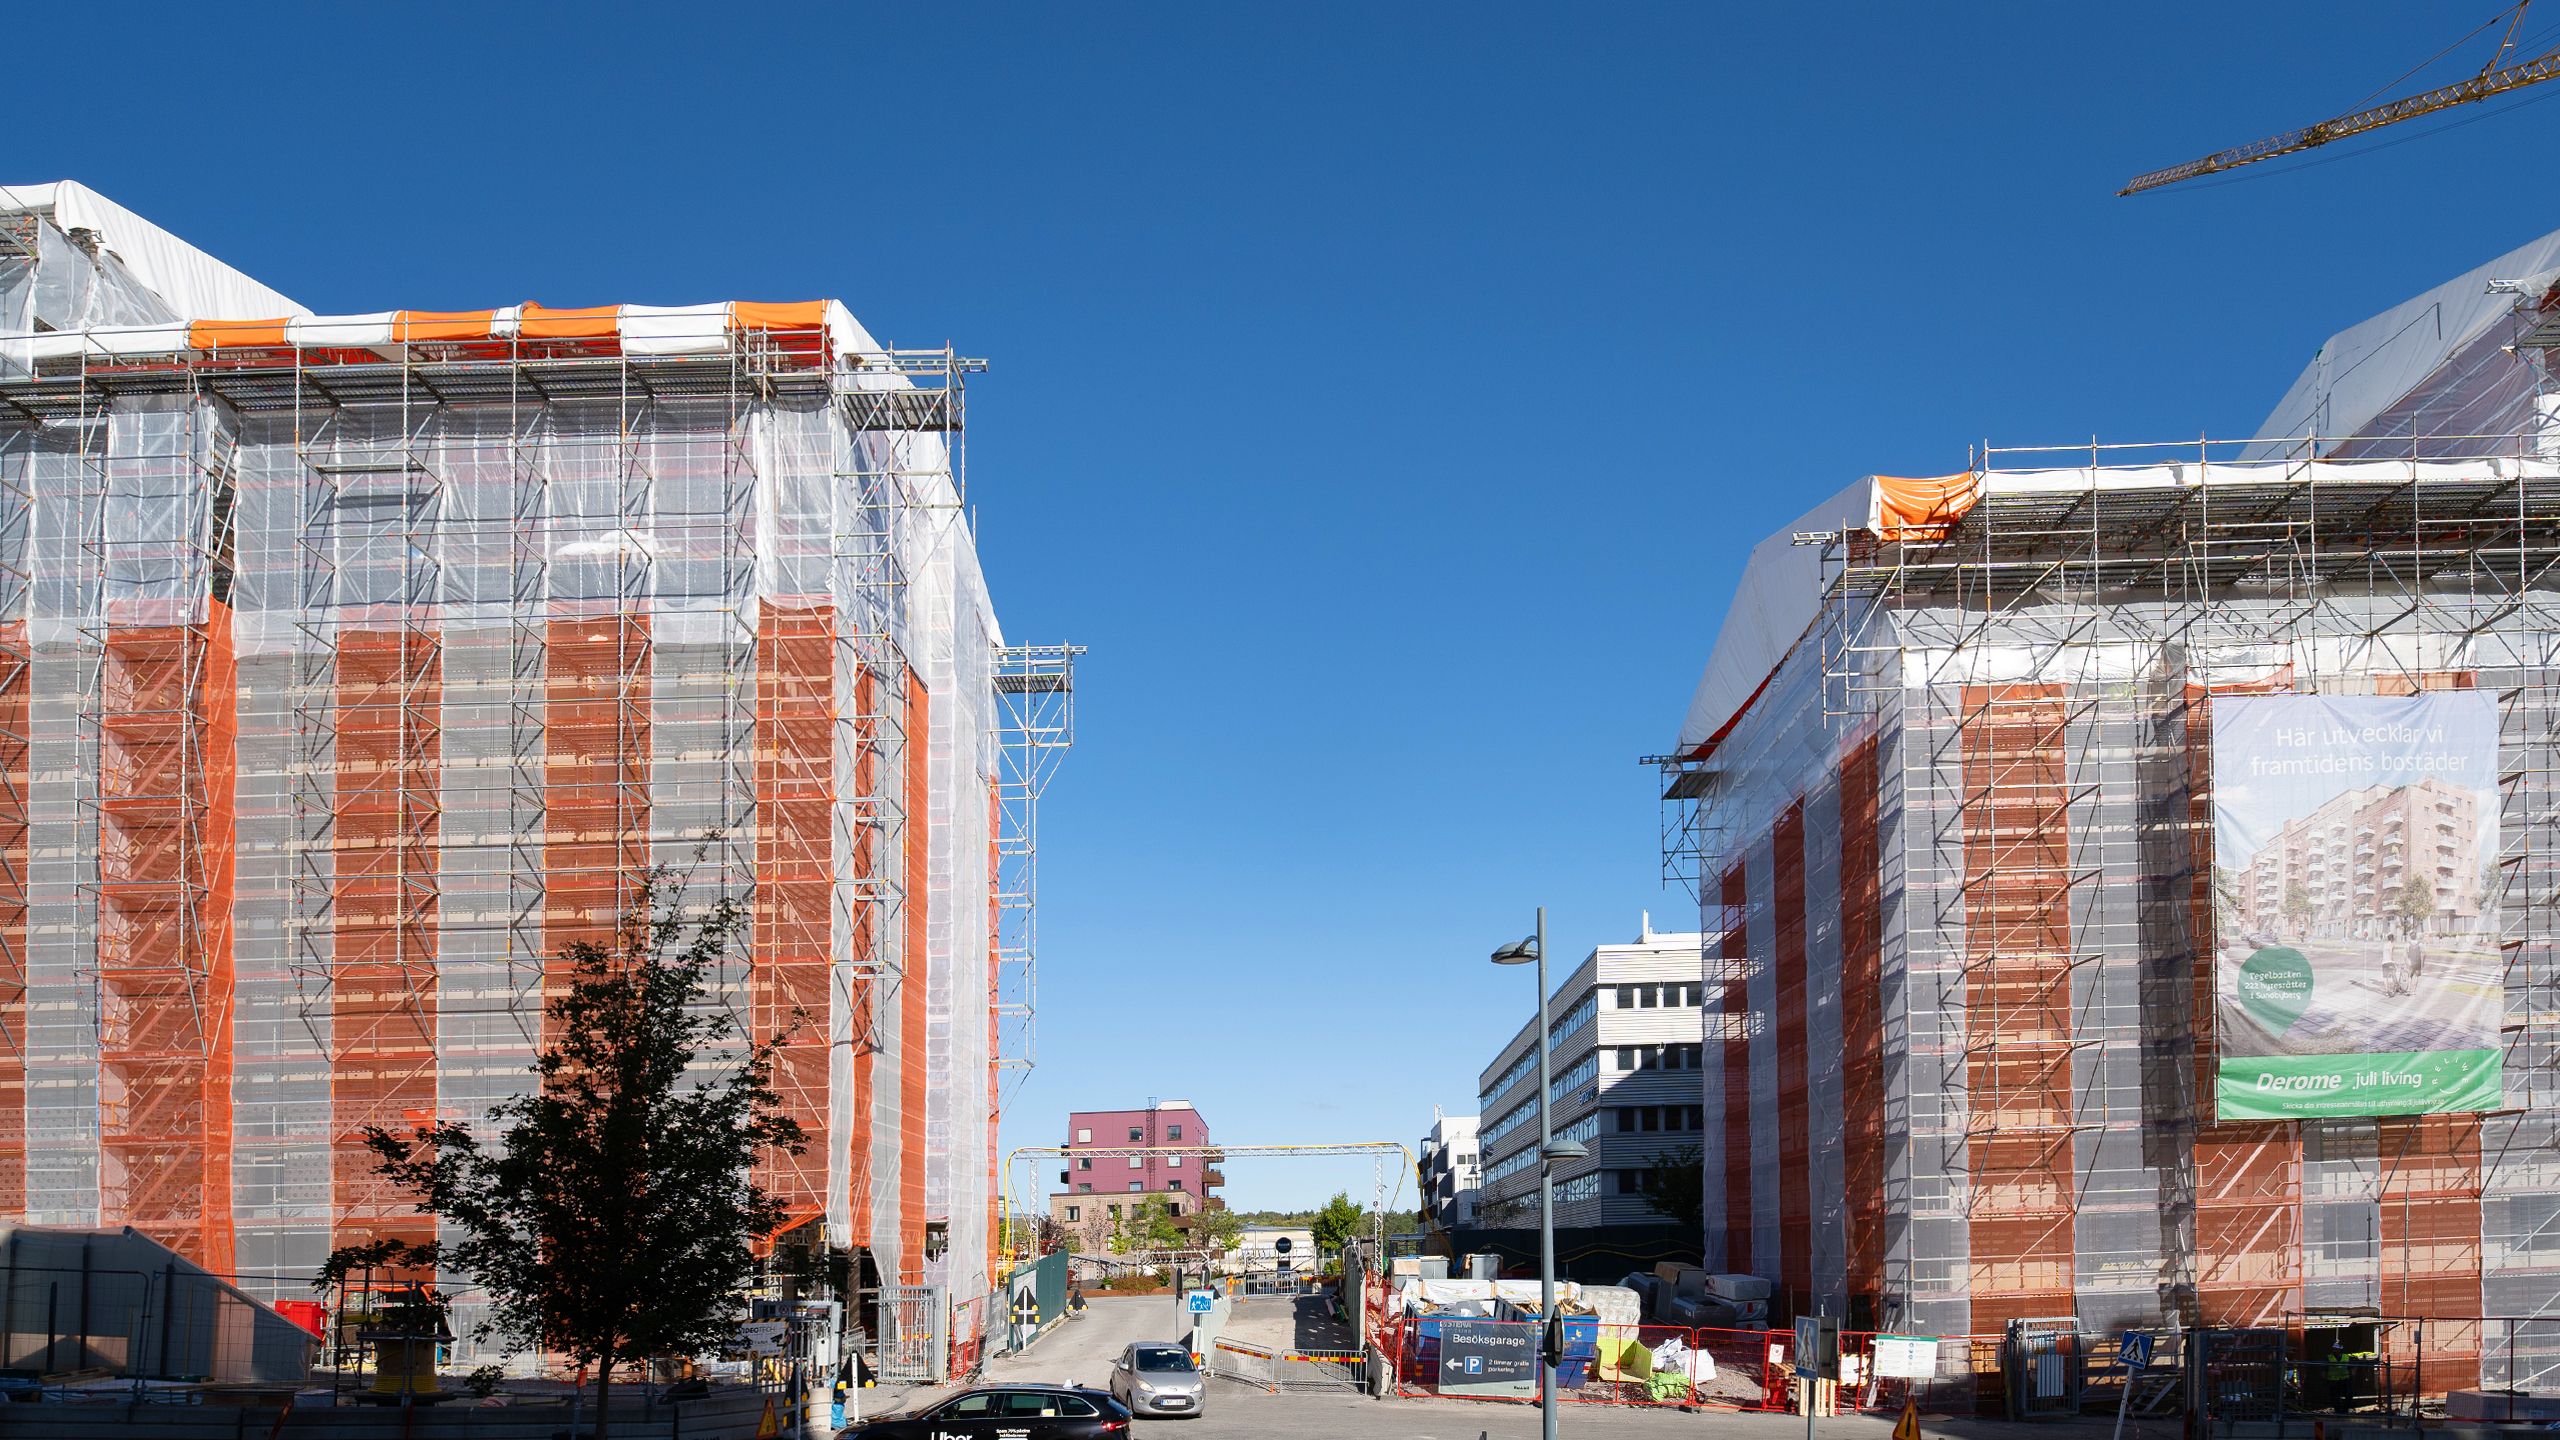
In Hallonbergen, Sundbyberg, the new Umami Park district is taking shape. Here, Derome is building two buildings with a total of 222 apartments, combining prefabricated timber modules with concrete structures and site-built penthouse floors. To create the right conditions for production, ABAB has delivered scaffolding and openable weather protection adapted to the design of the buildings and the fast pace of production.
PROJECT FACTS
- Project
- Scaffolding and openable weather protection for two new 8-storey buildings (with 222 homes)
- Location
- Tegelbacken, Sundbyberg
- Client
- Derome
- Timeframe
- 2026–2027
- Our solutions and services
- Scaffolding around two buildings, totalling 200 linear metres, and openable weather protection. Weather protection span approx. 17 m, scaffolding height up to approx. 30 m (excl. the weather protection roof).
- Special features
- Combining extensive weather protection with a timber structure placed special demands on the solution. Space next to the facades was limited, and at the same time there were clear limits on the loads the floor structures could bear.
Tegelbacken is a project where logistics, structural design and weather protection need to work together. The prefabricated modules are installed at a high pace, while the site-built penthouse floors require weather protection that can be opened and closed in step with production.
Weather protection for site-built penthouse floors
Tegelbacken consists of two buildings with concrete storeys at the bottom, apartments and commercial premises, prefabricated timber modules and site-built penthouse floors at the very top. The modules are manufactured at Derome’s factory in Sweden and transported to the site for installation.
It is above all the site-built sections at the top of the buildings that have made weather protection necessary.
– We needed weather protection here because we have site-built penthouse floors. That means the floor structures are open for an extended period and we can’t close the roofs quickly. So we needed weather protection that we can open and close in order to install the external walls and floor structures and build everything on site, while avoiding moisture damage, says Mårten Alvén, Construction Manager/Site Manager at Derome.
The openable weather protection makes it possible to adapt the cover to the different stages of production. When materials or building components need to be lifted in, the roof can be opened and then quickly closed again.
– We can open and close it as we like and allocate resources accordingly. The weather protection has allowed us to keep production going on the penthouse floors with panel elements for an extended period and simply avoid water damage. Wind and weather, says Mårten Alvén.
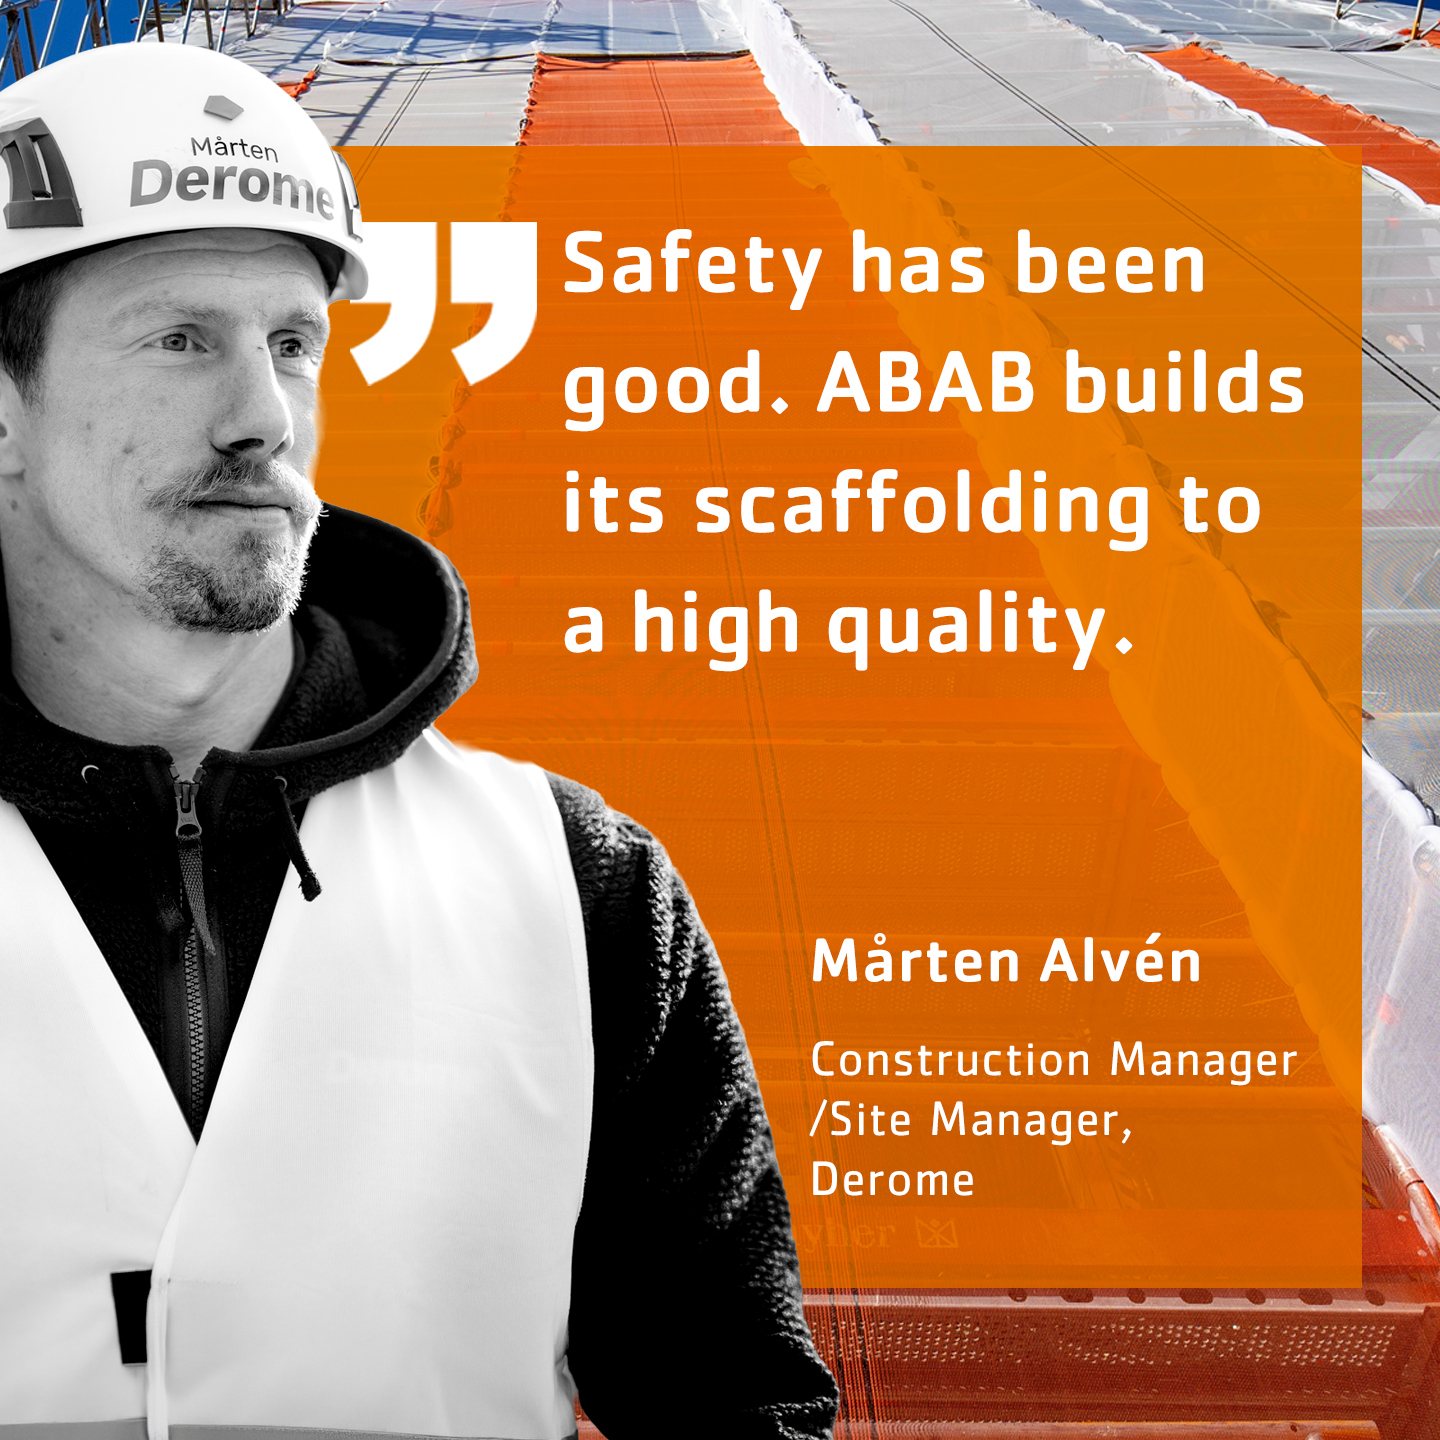
“The weather protection has allowed us to keep production going on the penthouse floors for an extended period and avoid water damage”
Mårten Alvén, Construction Manager/Site Manager at Derome.
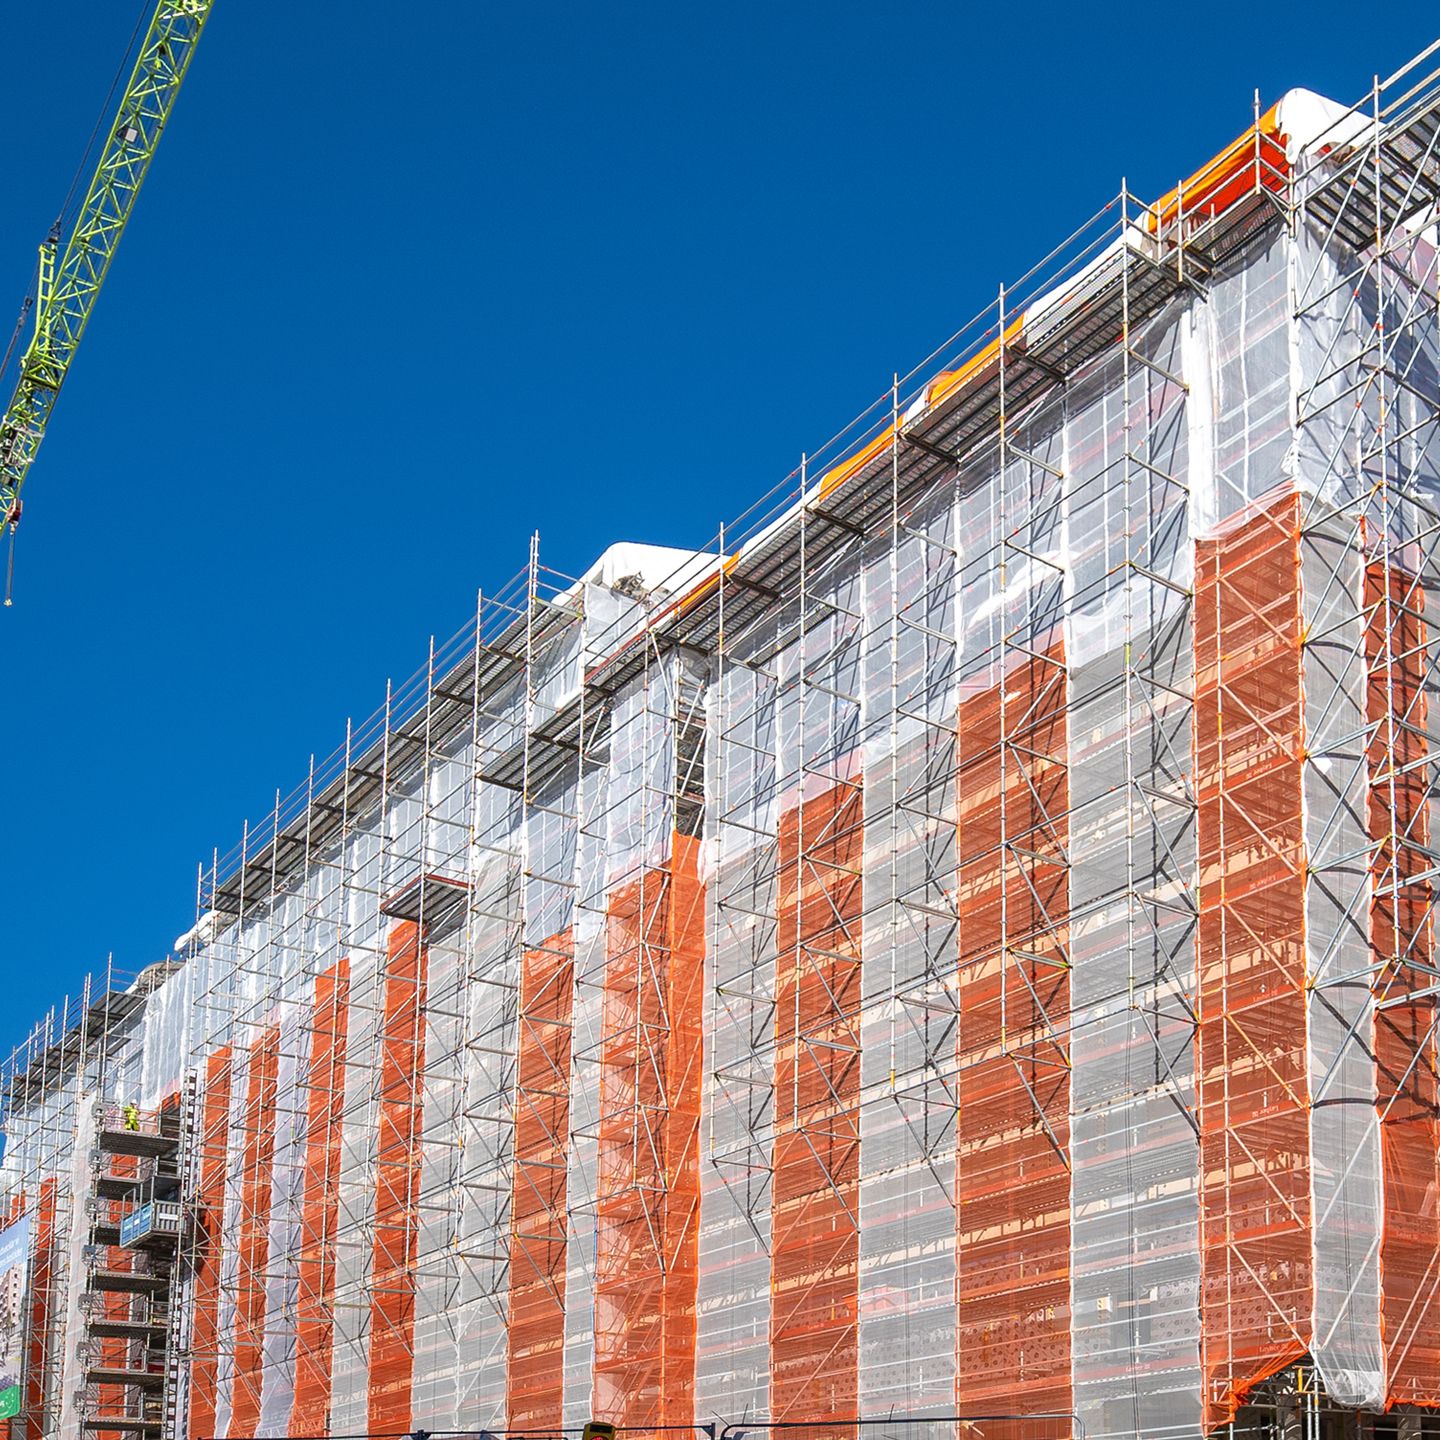
The weather protection has a span of approximately 17 metres, and the scaffolding reaches a maximum height of approximately 30 metres, excluding the weather protection roof. A total of approximately 400 linear metres of scaffolding surrounds the two buildings.
A technical solution tailored to the building
Combining extensive weather protection with a timber structure placed special demands on the solution. Space next to the facades was limited, and at the same time there were clear limits on the loads the floor structures could bear.
For ABAB’s designers, the task was therefore to find a solution that was both compact and strong, while limiting the anchoring forces.
– A major challenge was combining the limited space next to the facade with strict requirements for the maximum load on the floor structures. We had to strike a balance between a compact, strong structure and limiting the anchoring forces, says Ali Aghili, Scaffold Designer at ABAB.
In certain areas, special measures were needed to distribute the loads.
– In some areas we solved it with local reinforcement and additional anchoring points to spread the loads, says Ali Aghili.
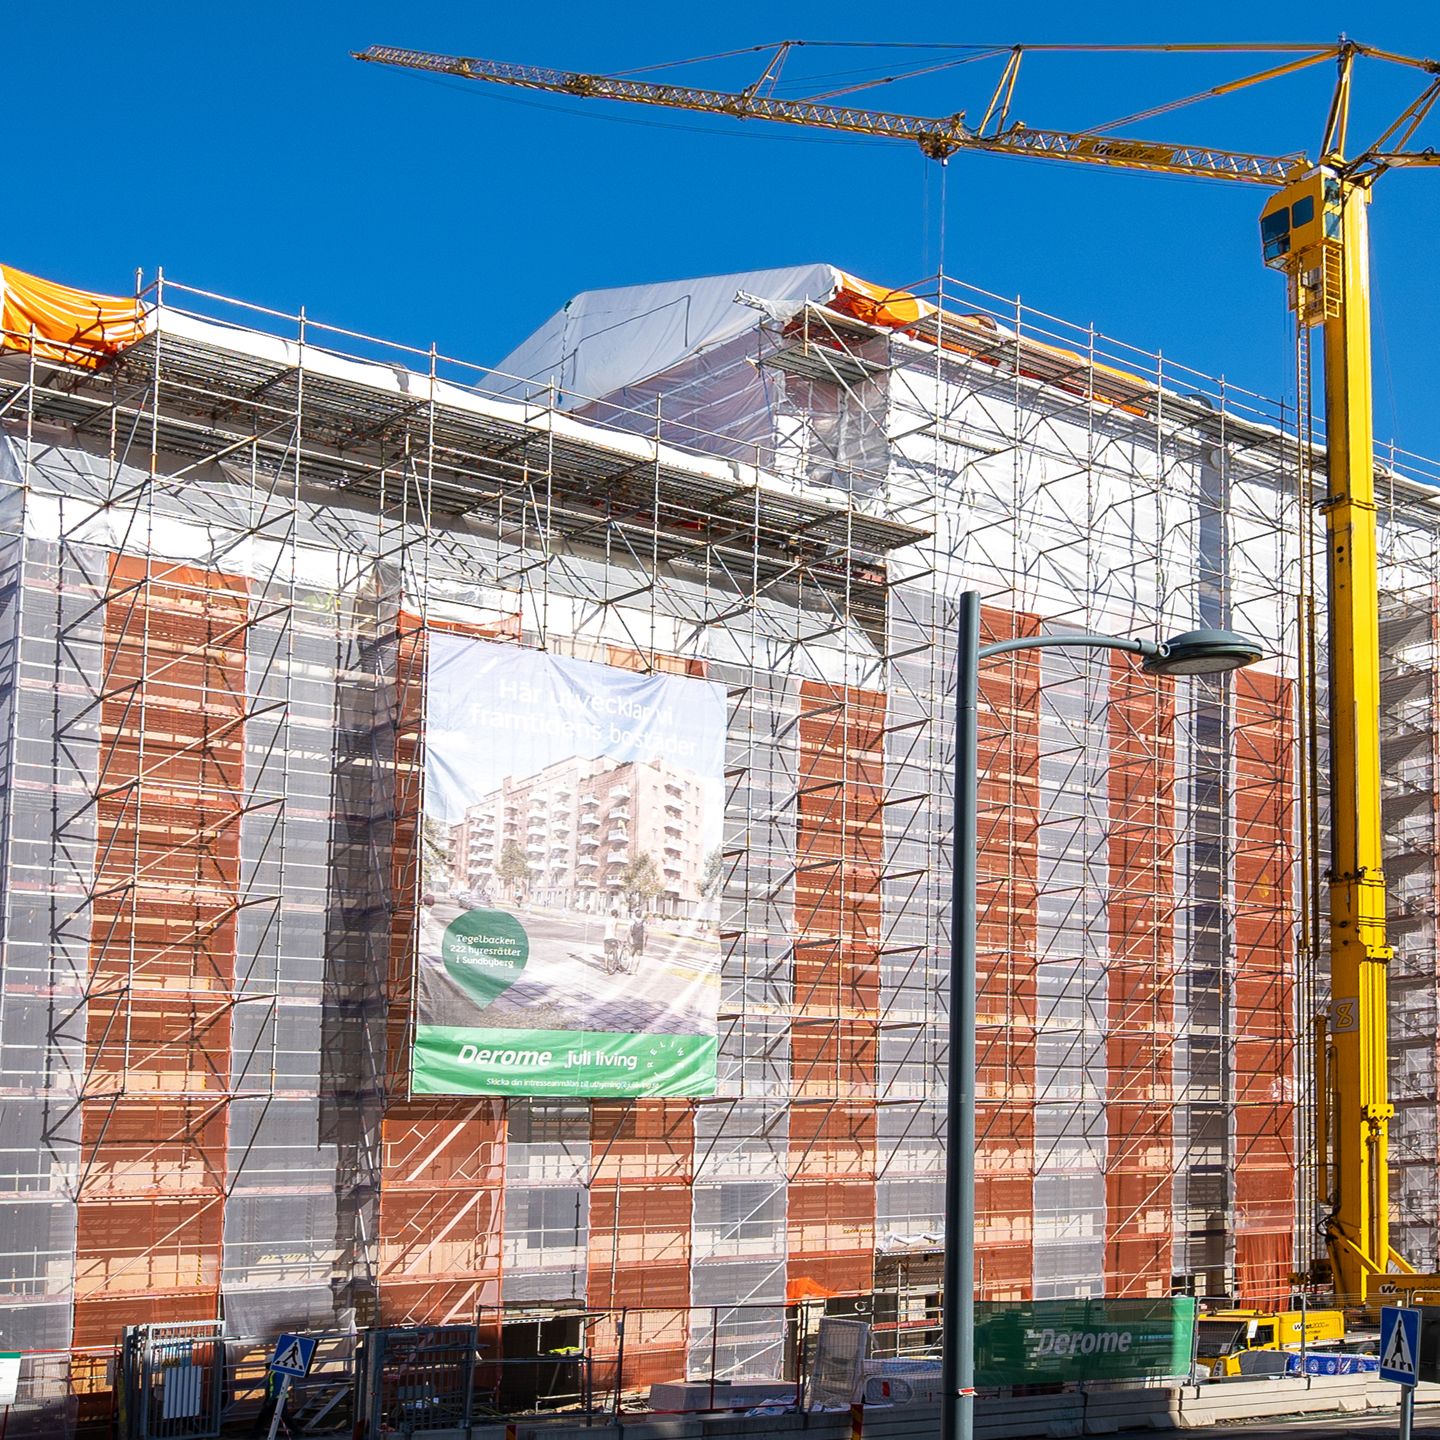
The weather protection has a span of approximately 17 metres, and the scaffolding reaches a maximum height of approximately 30 metres, excluding the weather protection roof. A total of approximately 400 linear metres of scaffolding surrounds the two buildings.
Openable roof provides flexibility
A key part of the solution is that the weather protection roof can slide open and closed. This allows the cover to be adapted to the need for material deliveries and lifts during production.
For the designer, this has been one of the most interesting parts of the project.
– I’m particularly pleased with the solution for the openable and rolling sections of the roof. It gives the client both good weather protection and the flexibility to lift in materials or building components and then quickly close the roof again, says Ali Aghili.
The buildings’ varying roof levels also had to be taken into account in the design.
– We also had to deal with varying roof levels, and I think we came up with a good solution for the transition between the high and low roofs, says Ali Aghili.
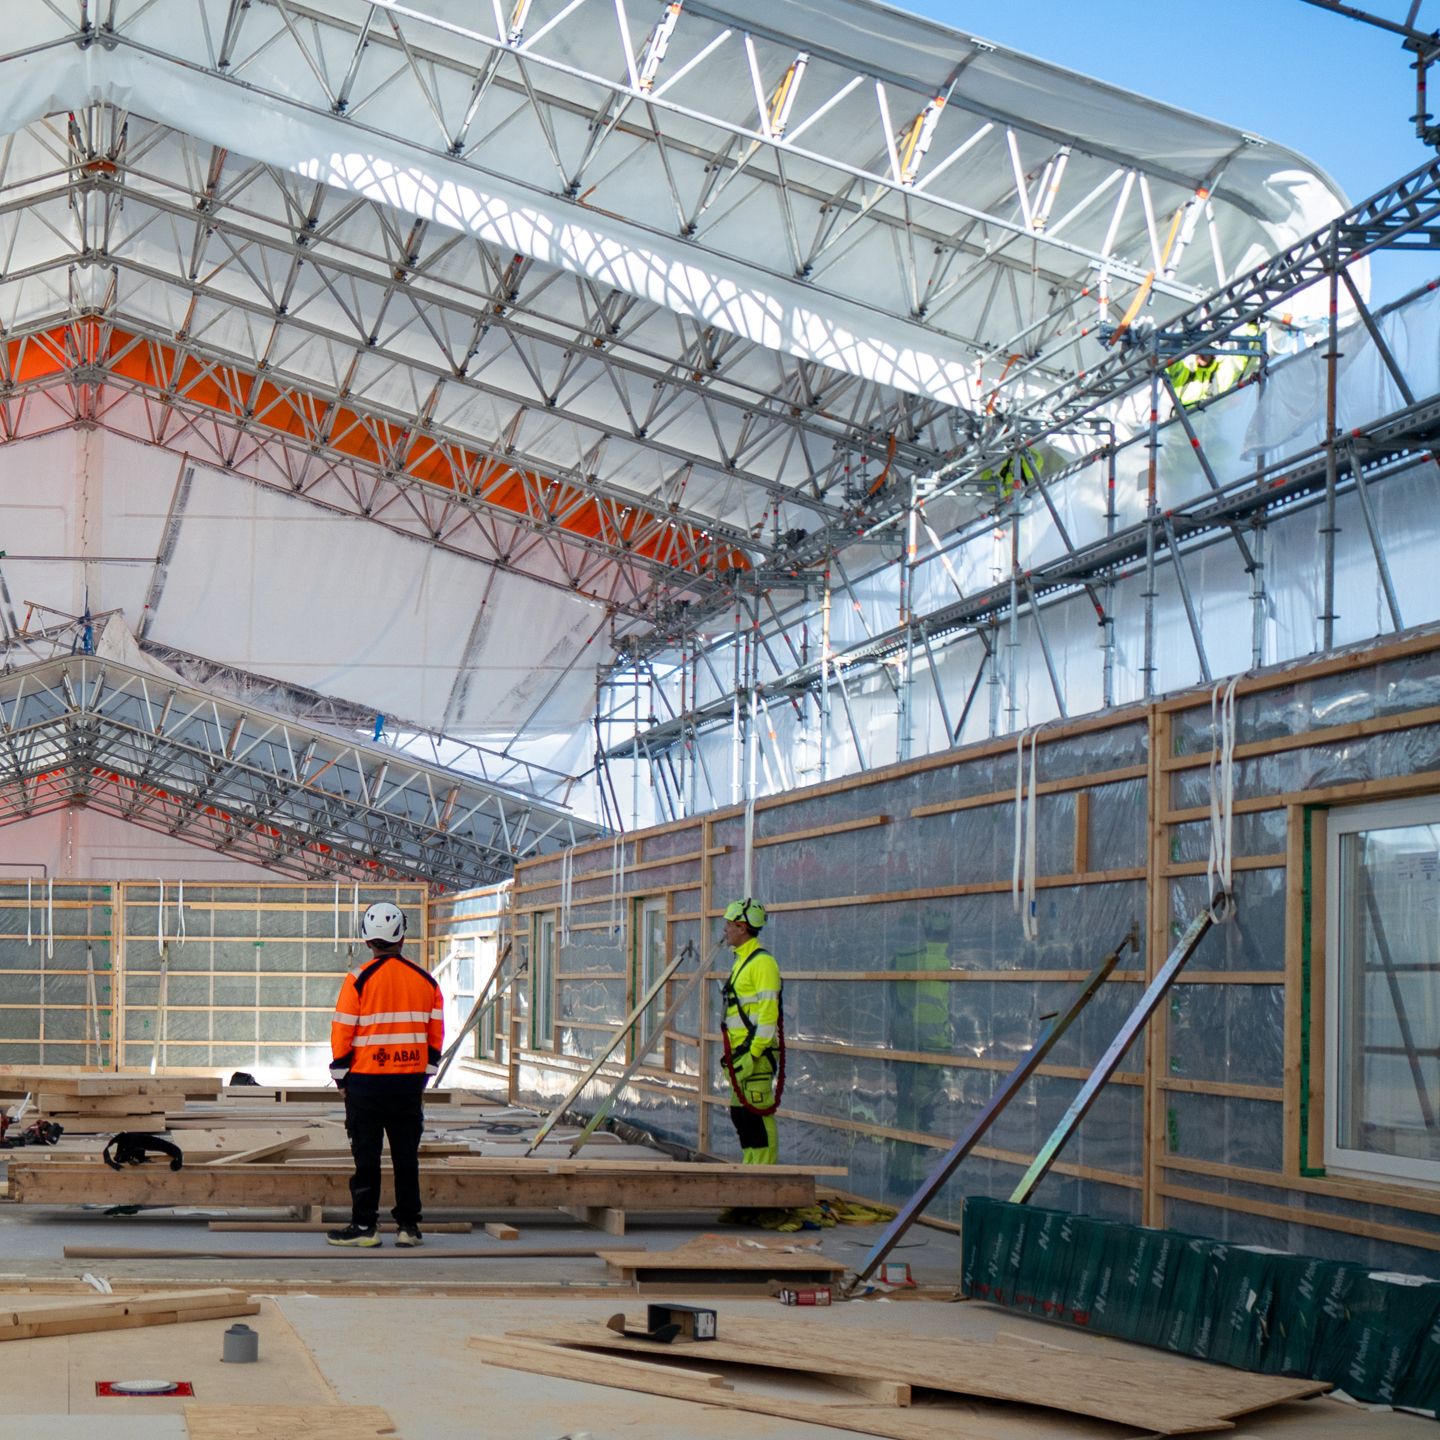
A key part of the solution is that the weather protection roof can slide open and closed: the cover can be adapted to the need for material deliveries and lifts during production.

– We at ABAB have delivered scaffolding on a tight schedule and adapted to their module installation, but we’ve also delivered the weather protection roof solution with accordion sections and caps, and opened and closed it as they wished, says Daniel Pertot, Regional Manager at ABAB Sverige Stockholm.
A confined site requires careful logistics
The challenges have not only been technical. The buildings on the site stand close together, and space for materials and transport is very limited. At the same time, Derome’s module installation proceeds at a high pace. An entire storey can be delivered and installed in a single day, which means the scaffolding has to be extended as the building grows.
– They’ve brought in an entire storey in one day, and then we have to build the scaffolding up for the next storey, which will be delivered the following day. It has been our responsibility to make sure we deliver so they can continue their installation the next day, says Daniel Pertot, Regional Manager at ABAB Sverige in Stockholm.
For ABAB’s installation team, this has meant careful coordination with Derome’s deliveries and crane lifts.
– Planning everything was a challenge because of the limited space. It was very tight, and we didn’t have room for all the material. In the end, together with our client, we managed to make room, build our roof trusses and send them up by crane, says Christian Sanchez, Project Supervisor at ABAB in Stockholm.
Planning has therefore had to take place continuously between Derome and ABAB throughout construction.
– We plan our installation and material deliveries based on what Derome has set out in their schedules. It has gone hand in hand. They have allowed time in the schedule for our installation work and deliveries so that they can do their job, says Daniel Pertot.
The scaffolding has to stay ahead of the building
In module installation, the progress of the scaffolding is closely tied to that of the building. For production to continue, the scaffolding must always stay ahead of the building.
This is one part of the work that Christian Sanchez highlights as particularly successful in the project.
– With this type of installation, you have to keep the scaffolding ahead of the building, and it has gone like clockwork. The weather protection is in place, it works and it rolls – everything just feels good, says Christian Sanchez.
Throughout the rest of production, ABAB also has personnel on site for service and adjustments, including opening and closing the weather protection.
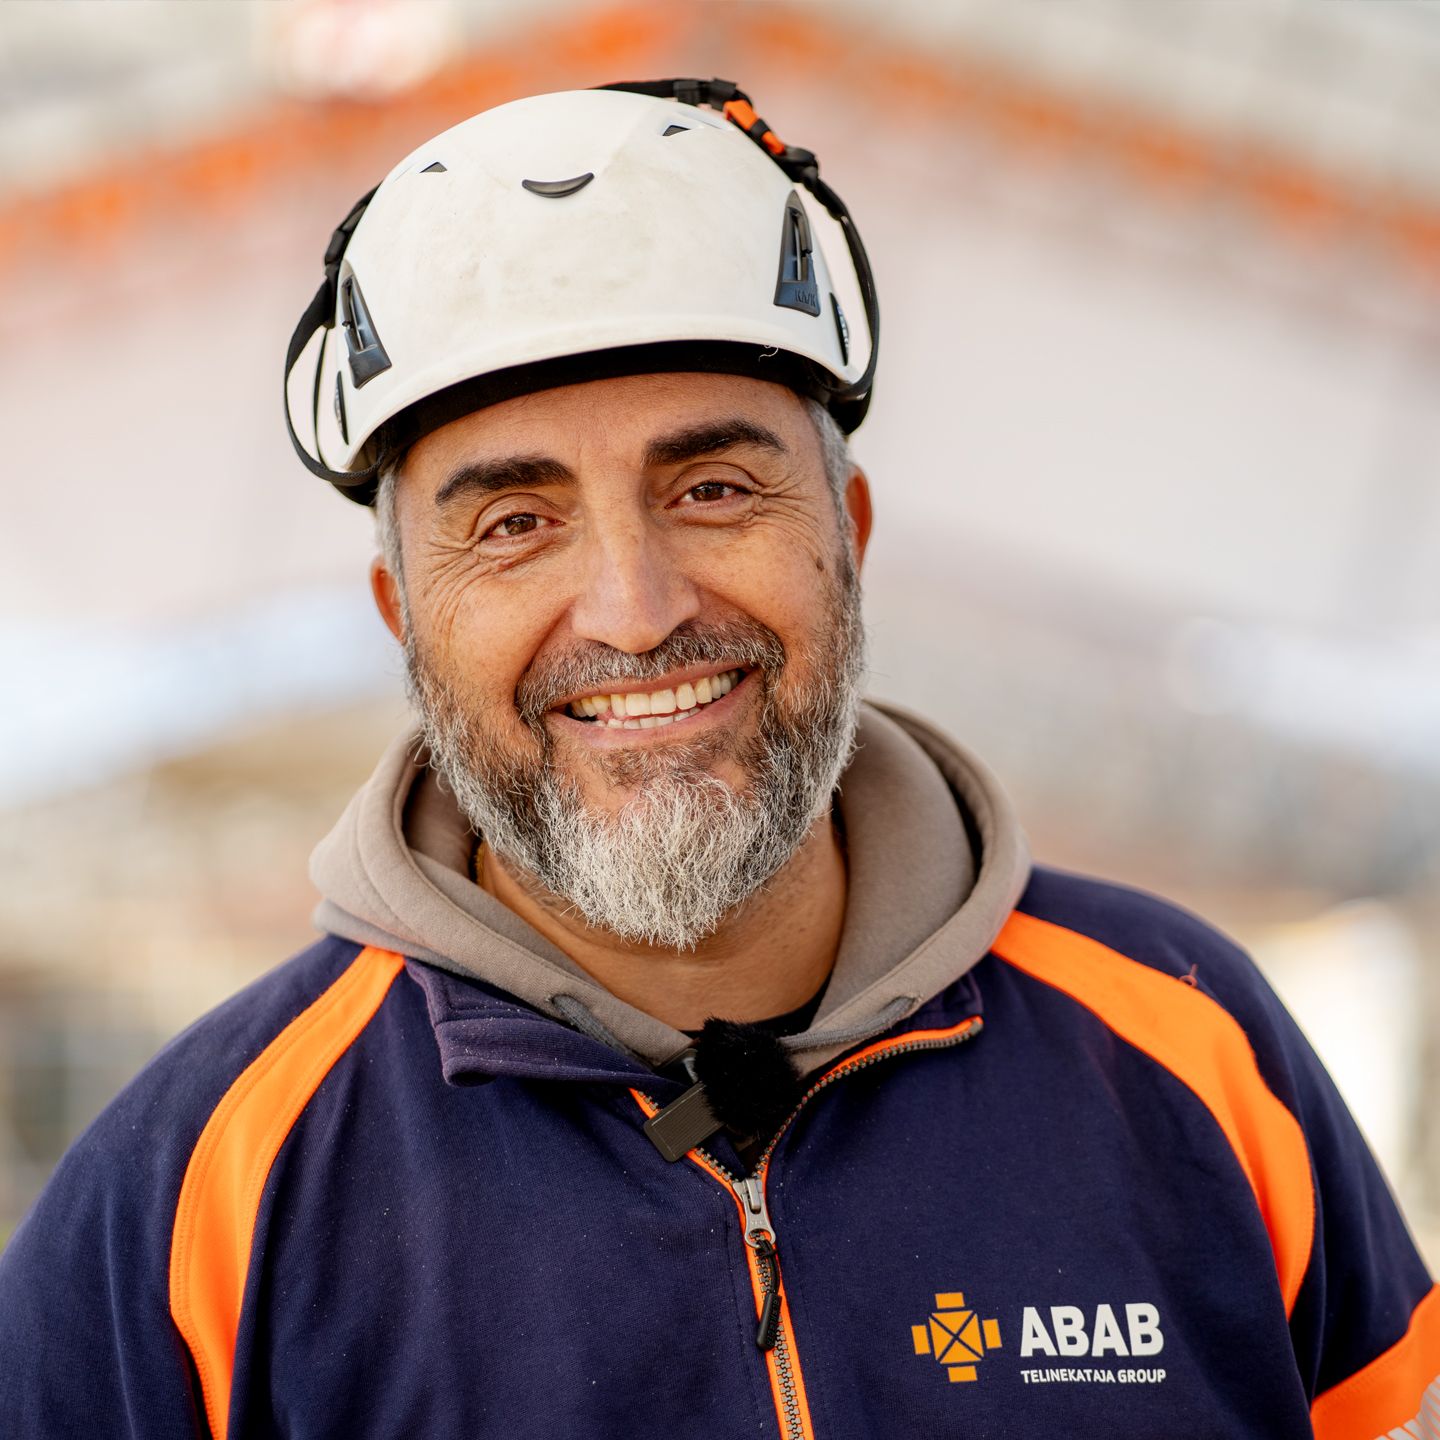
– With this type of installation, you need to stay ahead with the scaffolding before the building progresses, and everything has gone smoothly, says Christian Sanchez, Site Supervisor at ABAB in Stockholm.
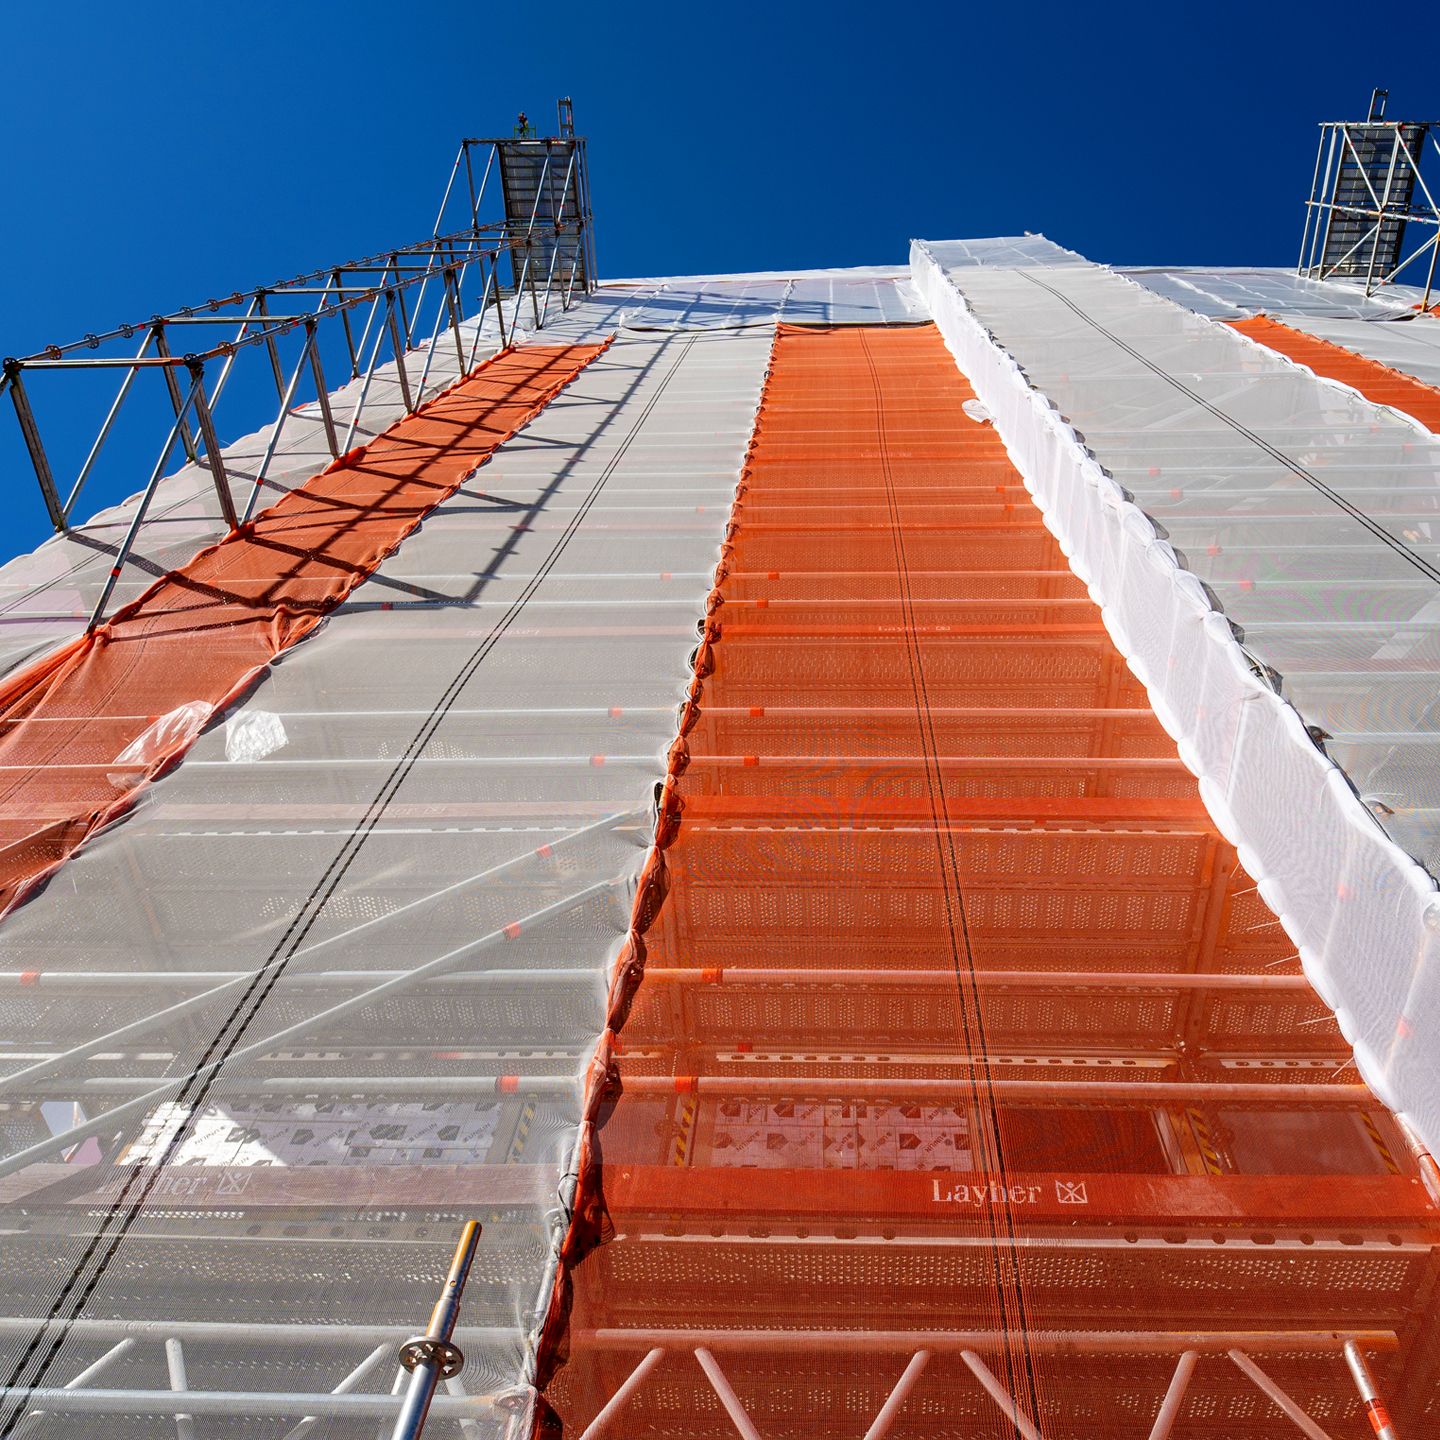
Safety from design to installation
Safety has been central right from the design stage. In addition to meeting the technical requirements, the scaffolding and weather protection also need to be safe and practical for the installers to work with.
– Safety has been a central part of the design. We placed great emphasis on making sure that all parts are accessible and safe to work on. The installers also needed to be able to move the roof’s moving parts safely, says Ali Aghili.
ABAB’s work has also included work planning, risk assessments and regular briefings with the installers on site.
– We planned for safety ahead of the project through our QEHS work, work planning and risk assessments with all installers on site. Our site supervisors and lead installers have then followed up the work closely, says Daniel Pertot.
For Derome, the continuous presence and dialogue have been important.
– Safety has been good. ABAB builds its scaffolding to a high quality, and there haven’t been many deficiencies. And if we or anyone else have found any deficiencies, ABAB has fixed them quickly. Communication has been good throughout production, says Mårten Alvén.
He also highlights the presence of site supervision.
– There has always been a site supervisor from ABAB on site who can act quickly and attend meetings. That has worked well.
A solution that keeps pace with production
For Derome, the overall package was an important factor in choosing a supplier. The weather protection needed to work alongside production, be possible to open and close regularly, and at the same time provide sufficient protection against weather and moisture.
– It was really the overall package. That it would be a good company and that everything would run smoothly, while the price would be reasonable. We needed a roof that we can open and close regularly. That’s what we got, so it has worked well, says Mårten Alvén.
According to Mårten, cooperation during the project has also worked well.
– The planning and everything has worked well. No deviations or anything.
As on many construction sites, conditions have changed over the course of the project. Certain groundworks and installations have required adjustments to the scaffolding.
– Things will always come up on a construction site. Here, many adjustments have had to be made afterwards. ABAB’s scaffolders have handled that well, says Mårten Alvén.
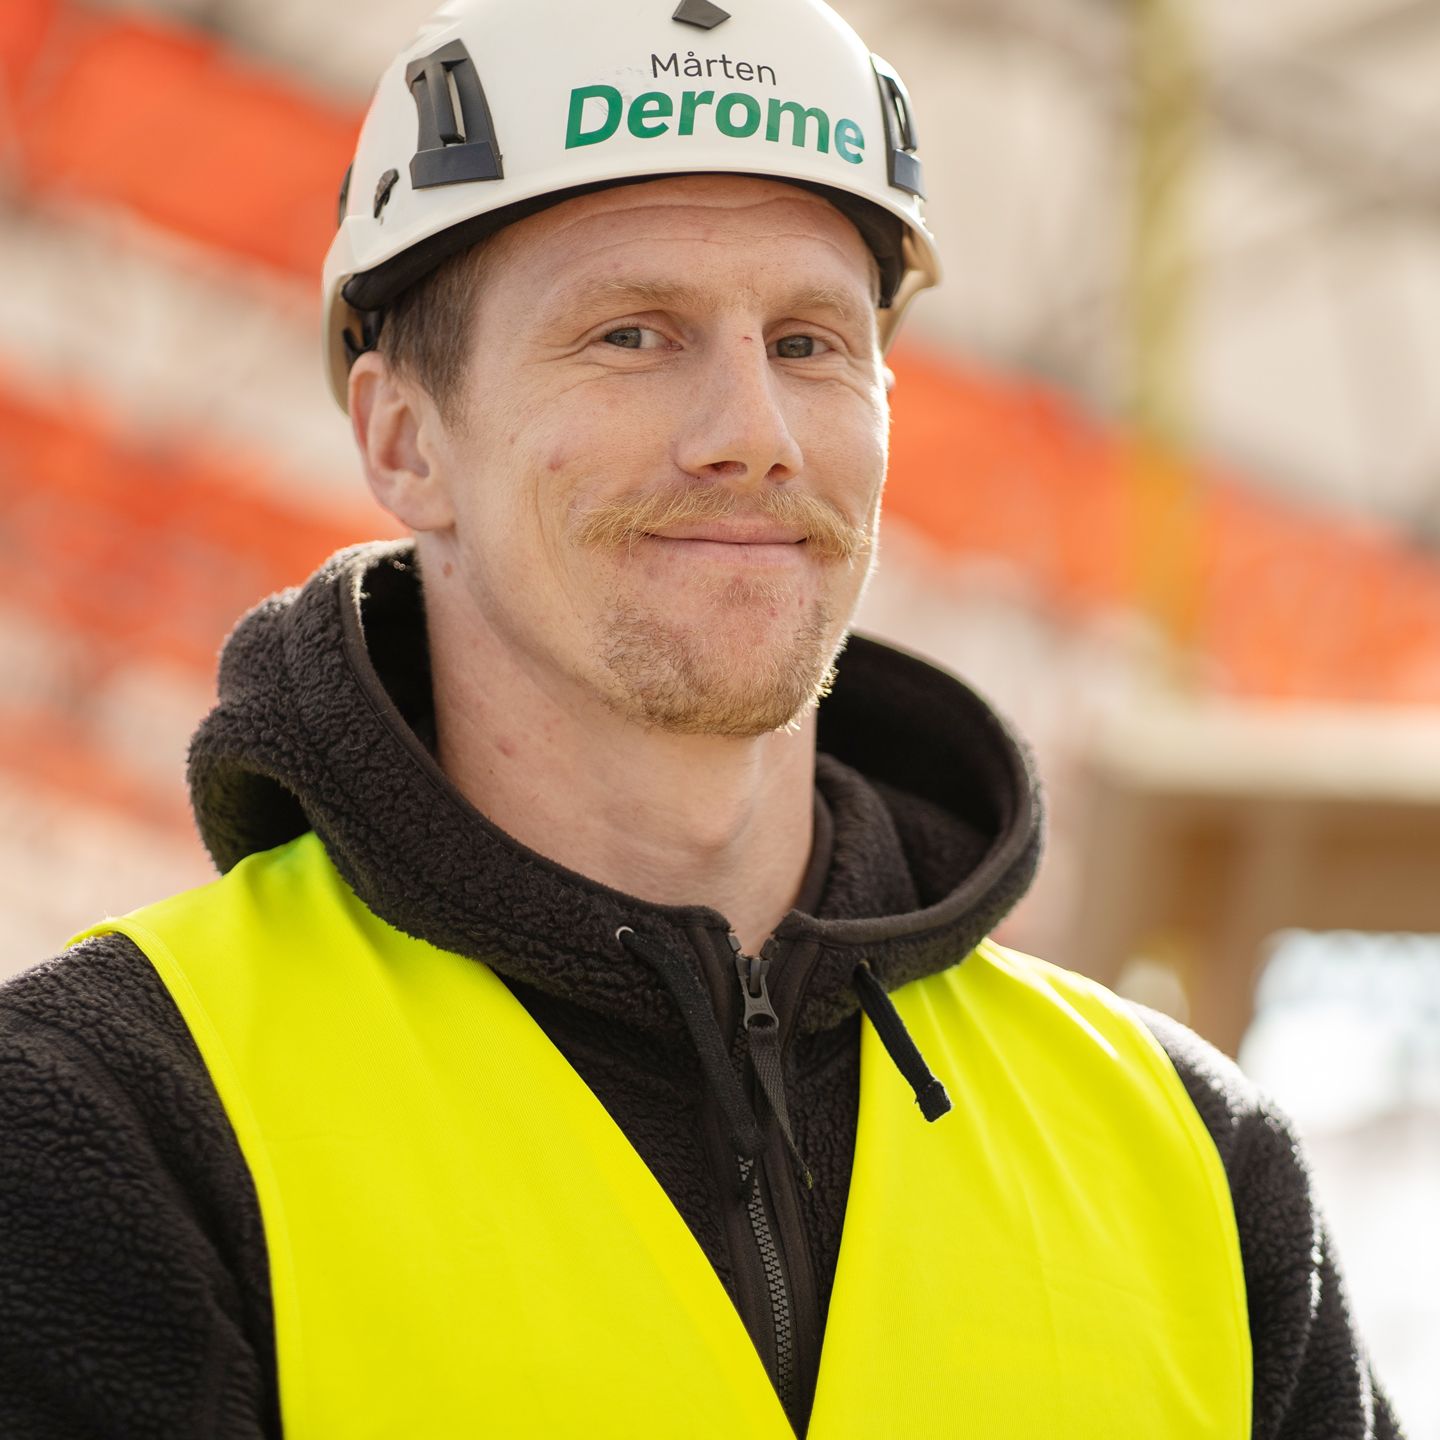
– Things will always come up on a construction site. Here, many adjustments have had to be made afterwards. ABAB’s scaffolders have handled that well, says Mårten Alvén, Construction Manager/Site Manager at Derome.
Delivering the whole package
For ABAB, the project has combined technical design, a high installation pace and a weather protection solution that must be adaptable to production.
– I’m most proud of the whole package. I think it’s a great project. We at ABAB have delivered scaffolding on a tight schedule and adapted to their module installation, but we’ve also delivered the weather protection roof solution with accordion sections and caps, and opened and closed it as they wished, says Daniel Pertot.
Tegelbacken is scheduled for completion in 2027. Until then, production continues, with the scaffolding and openable weather protection creating the conditions to keep working as the buildings rise, while making it possible to open up for the next lift or installation.
For Derome, the solution has lived up to expectations.
– We’re happy, says Mårten Alvén with a smile.
Share article


You might also be interested in